Tree Tops
Richmond, Victoria
Architecture
Overview
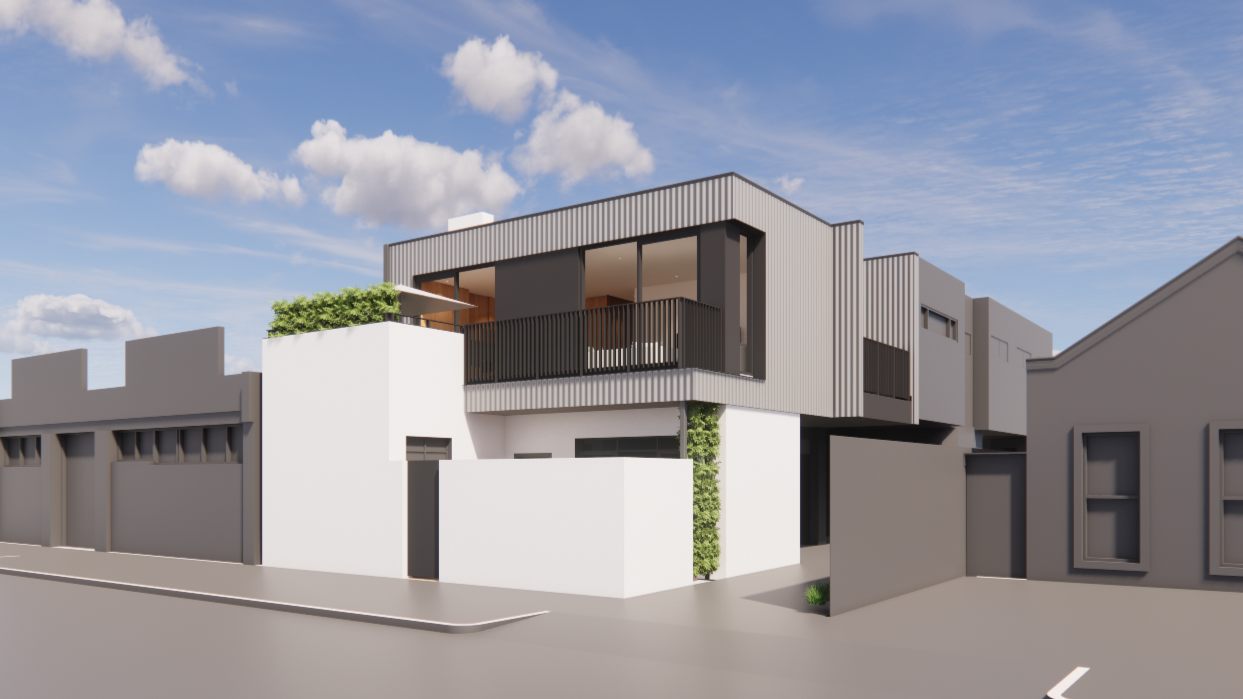
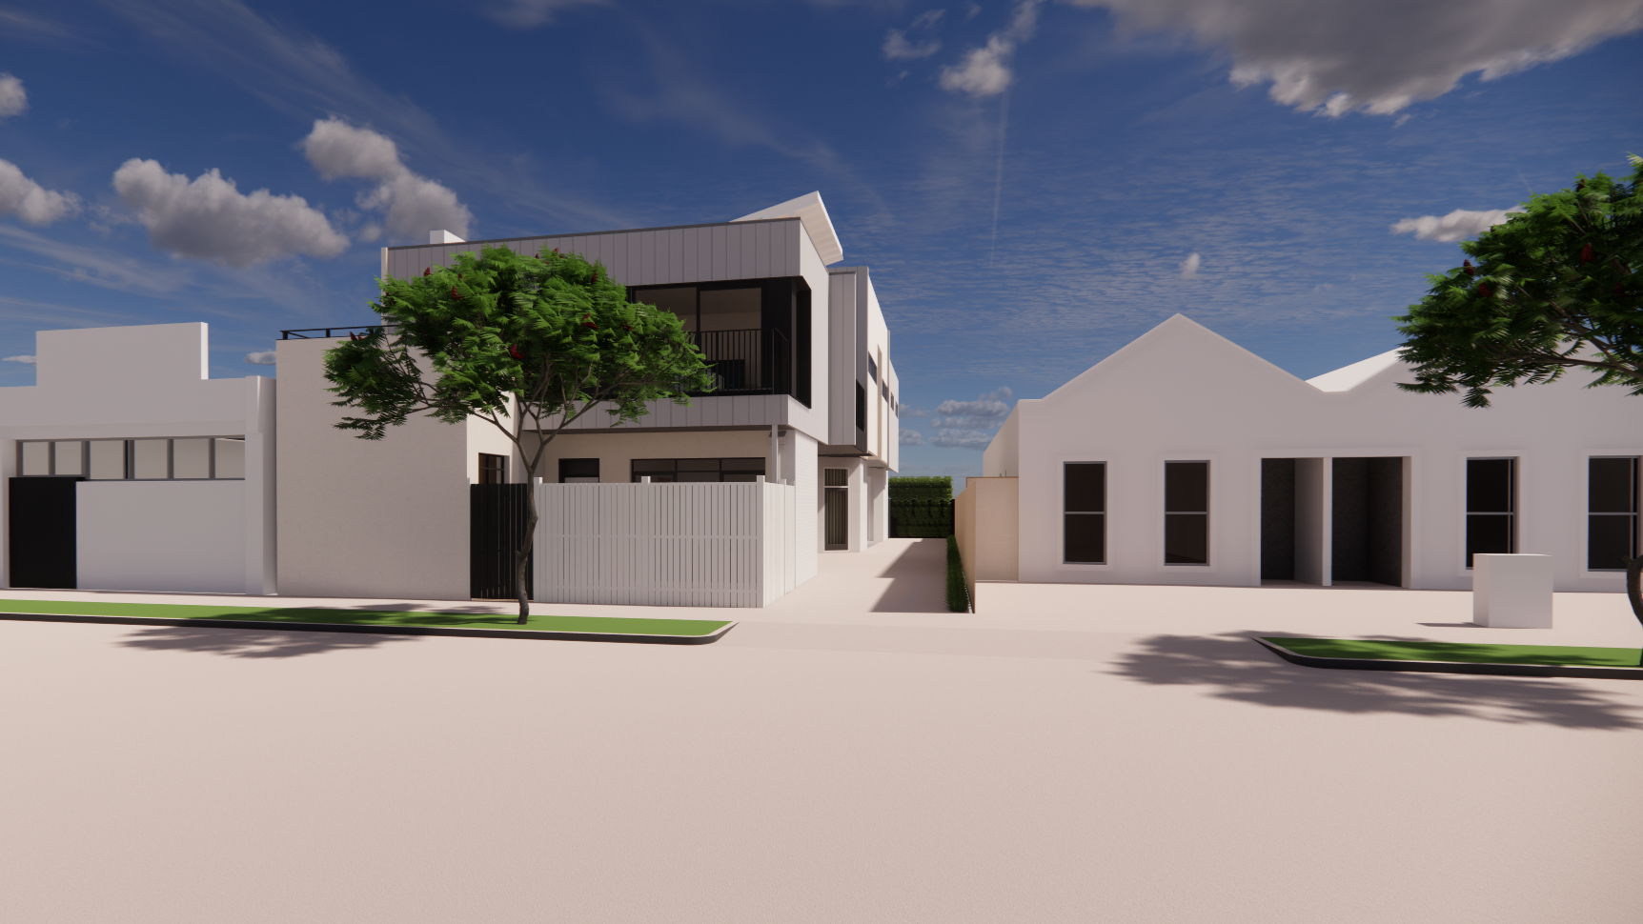
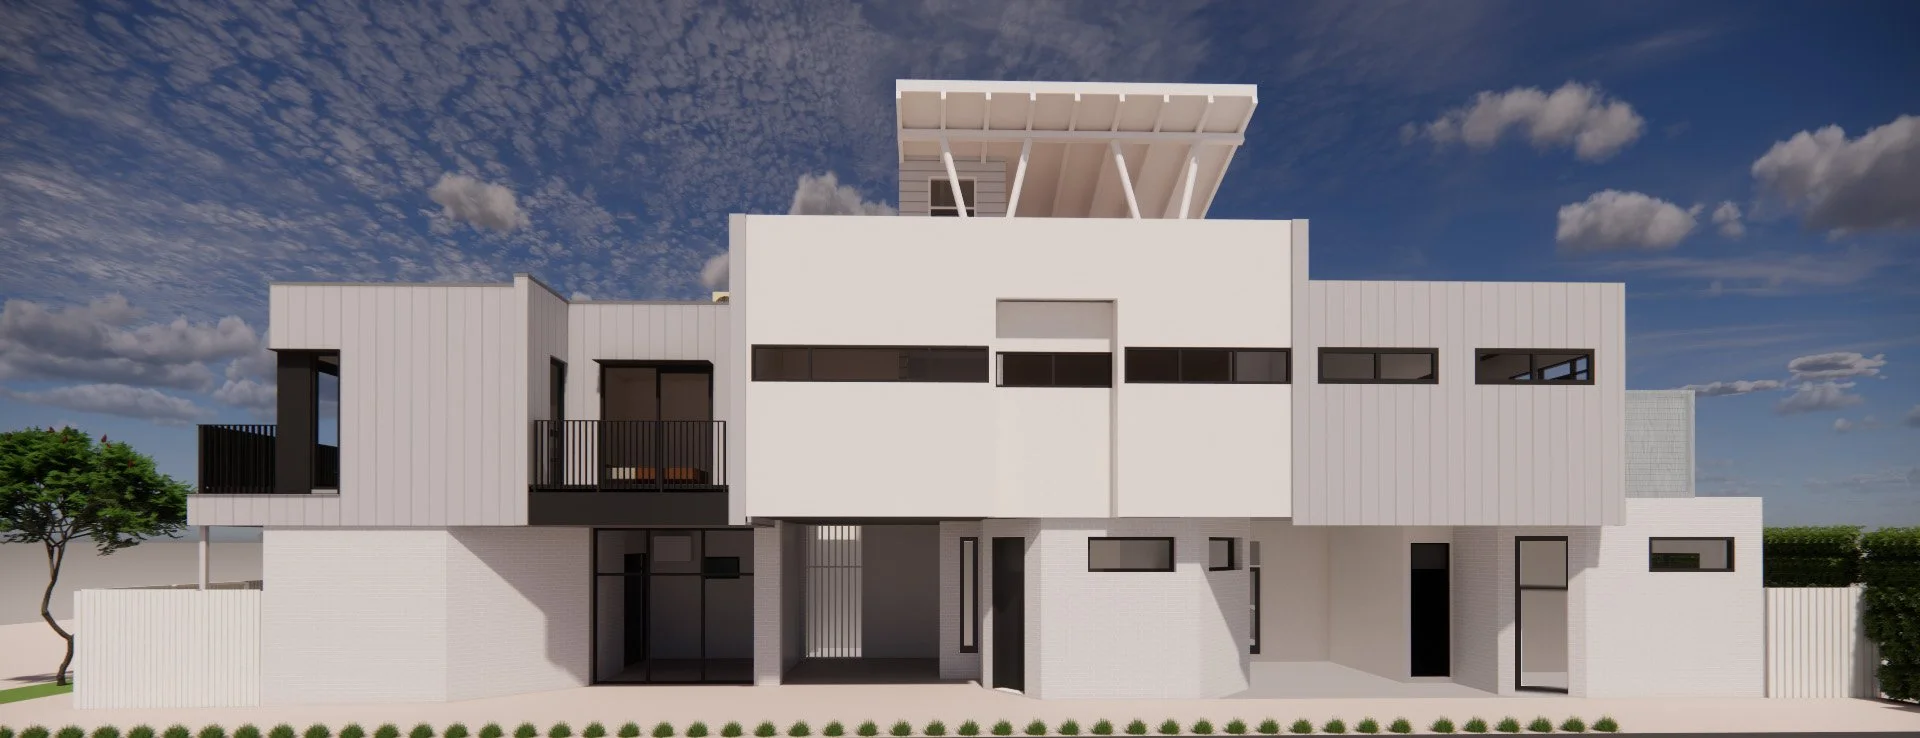
Tree Tops is the renovation of three townhouses on a busy Richmond main road. The project gives each home a calmer, more considered street presence and makes better use of the space inside.
The approach
The existing building is kept and improved rather than replaced. The flat roof stays, and new metal cladding to the parapet walls gives the facade a cleaner, more resolved form. We removed visual clutter where we could. Fewer material junctions and a simpler corner make the building quieter in appearance and easier to maintain.
Inside
One townhouse gains an extra internal bedroom, taking it from two bedrooms to three, without changing the footprint.
The balcony
An elevated balcony sits among the treetops, lined with pavers raised on pedestals. It gives the home a private outdoor room above the noise of the street.
Status
Currently in documentation and council lodgement (late 2026).