Open Spaces
It all begins with an idea. With each meeting, the idea grows, and the design takes shape around the way you live.
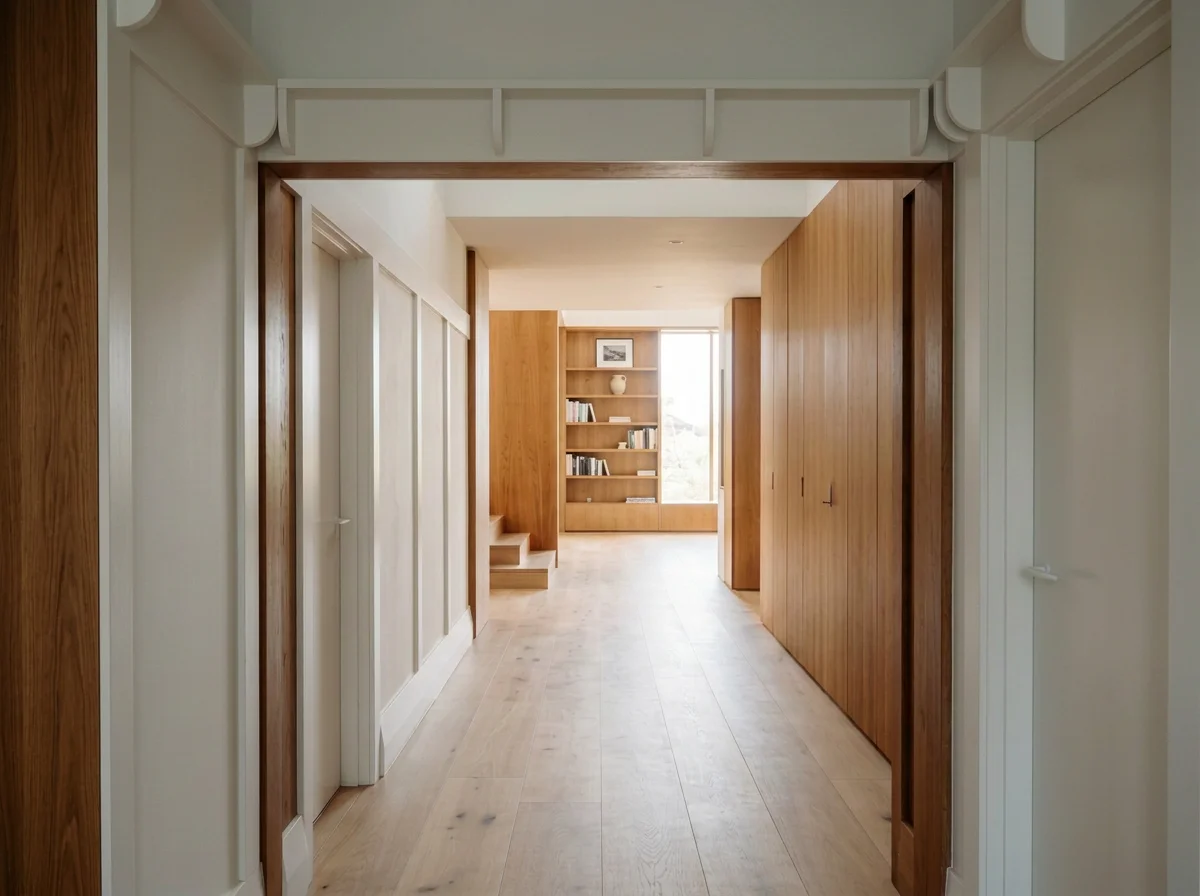
This is a home for a family of four in the suburbs. It’s an Edwardian house with a new two story extension. At the front, the original fretwork arch and paneled walls are carefully restored. Beyond them, a long hallway of oak floors and timber joinery leads through to the new living spaces.
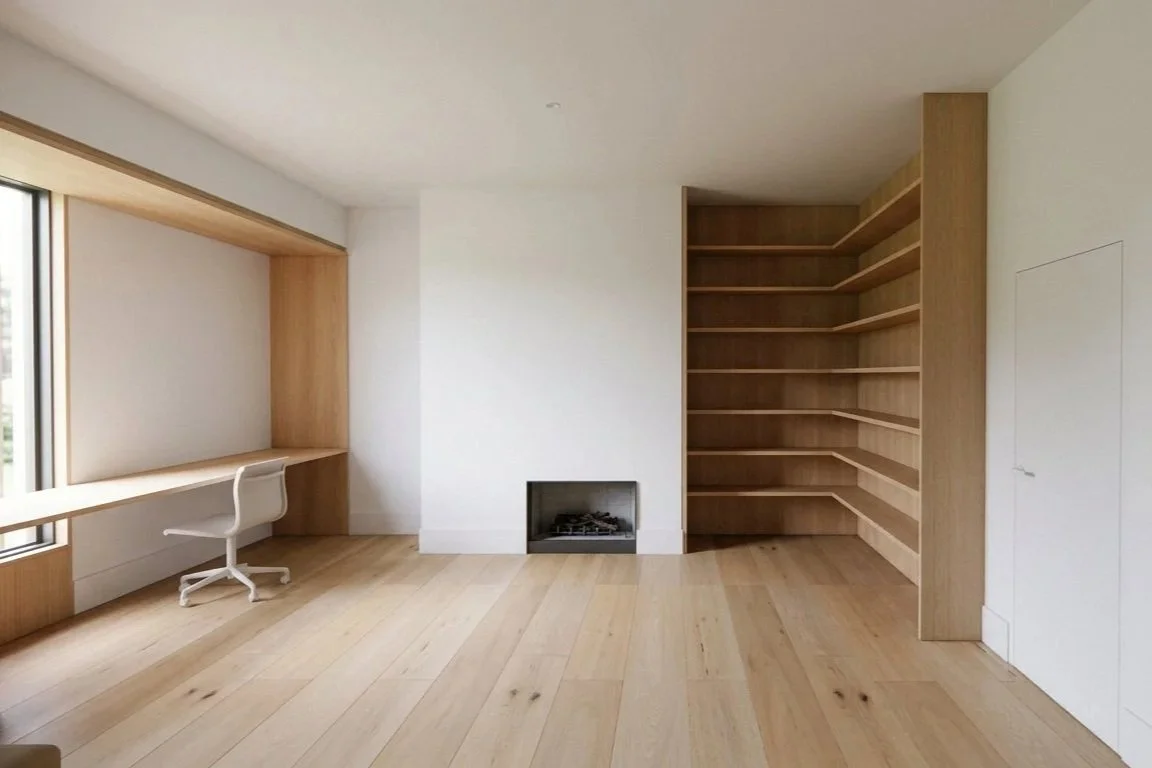
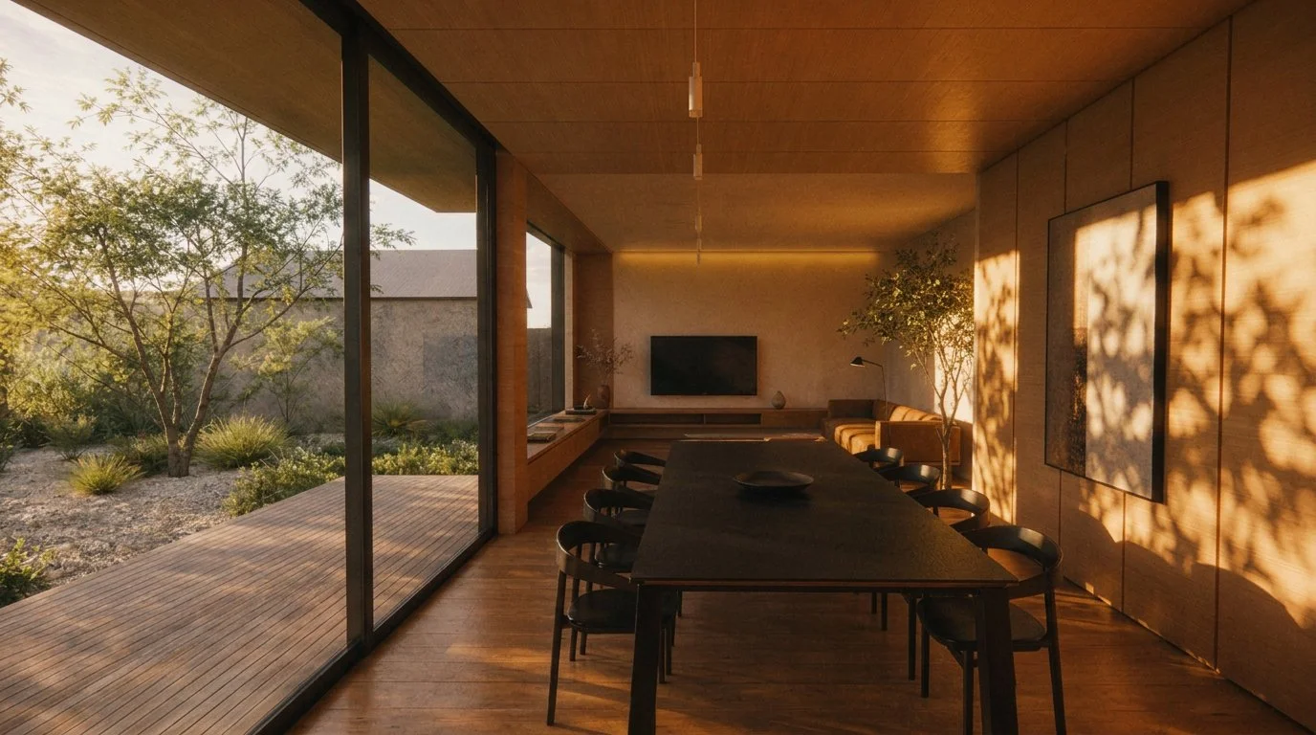
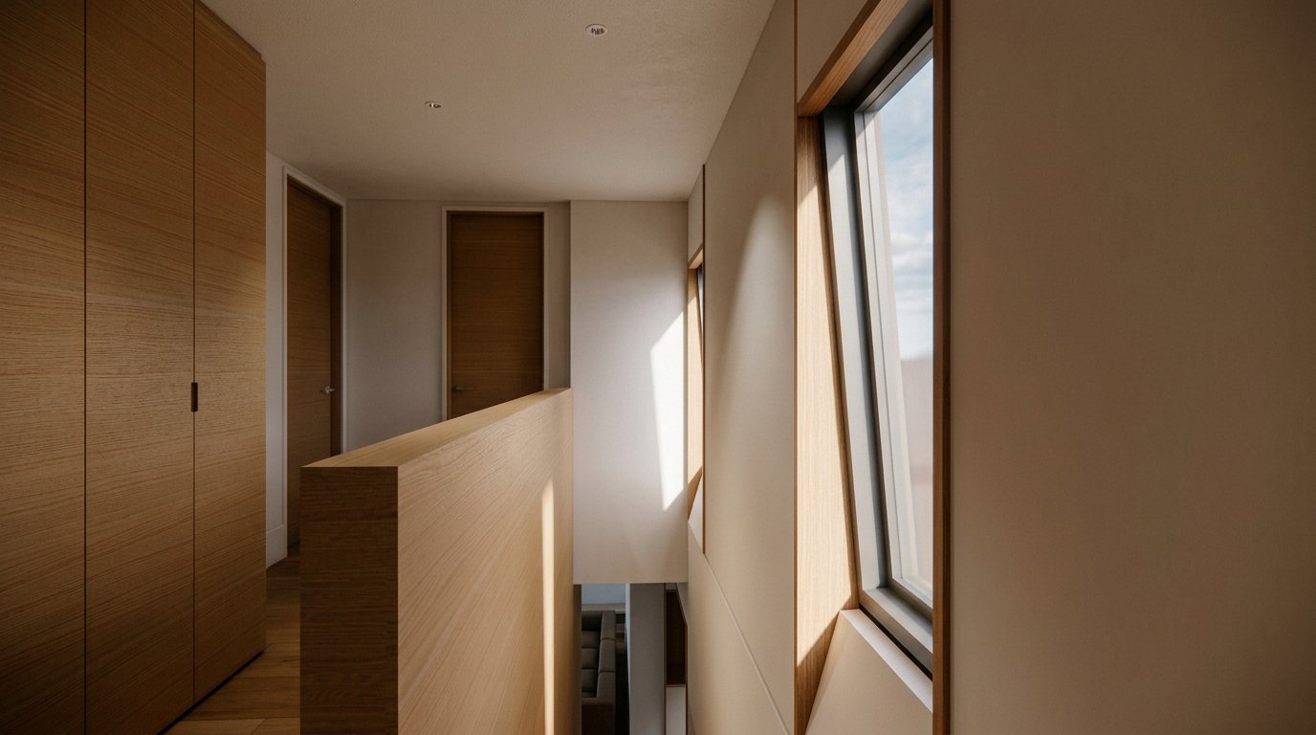
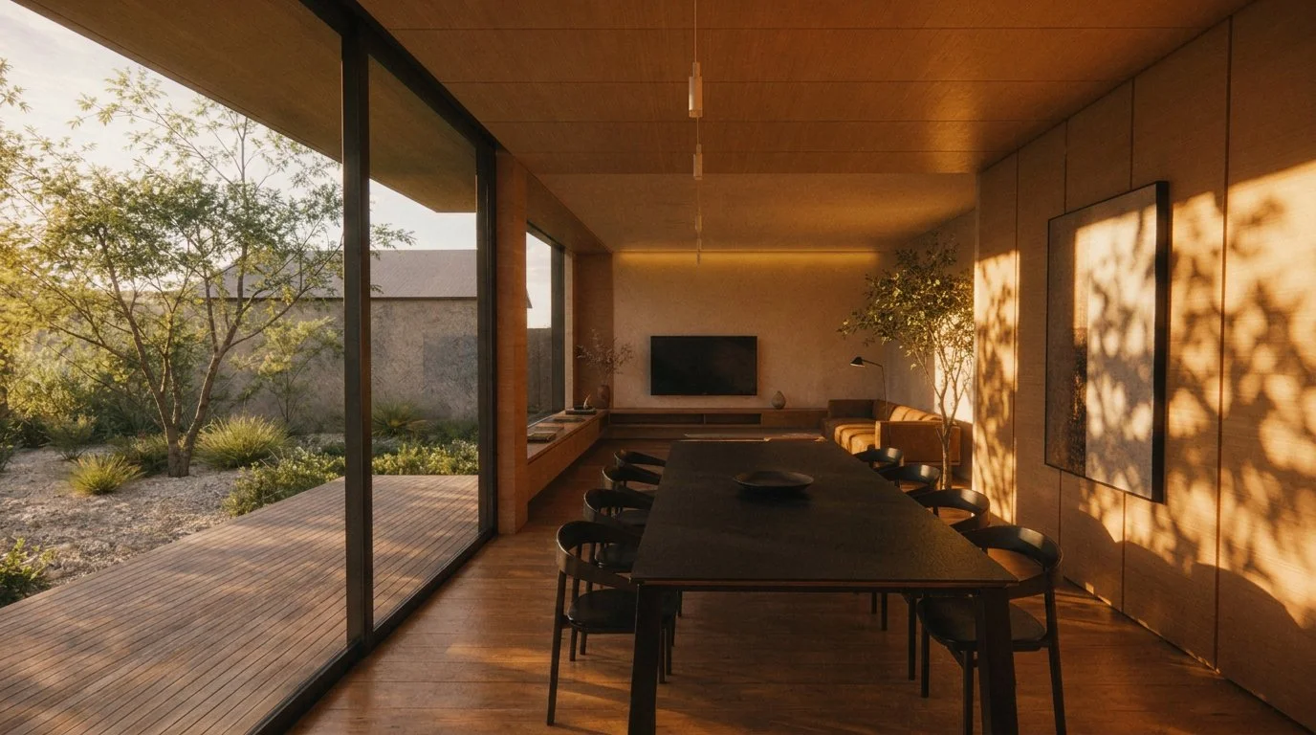
The extension opens up to the garden. Full height glazing brings in light and greenery, and the kitchen, living and dining spaces flow out onto the deck. Upstairs, the bedrooms and study are calm and private, while angled windows catch the sun and pattern the walls with light through the day.
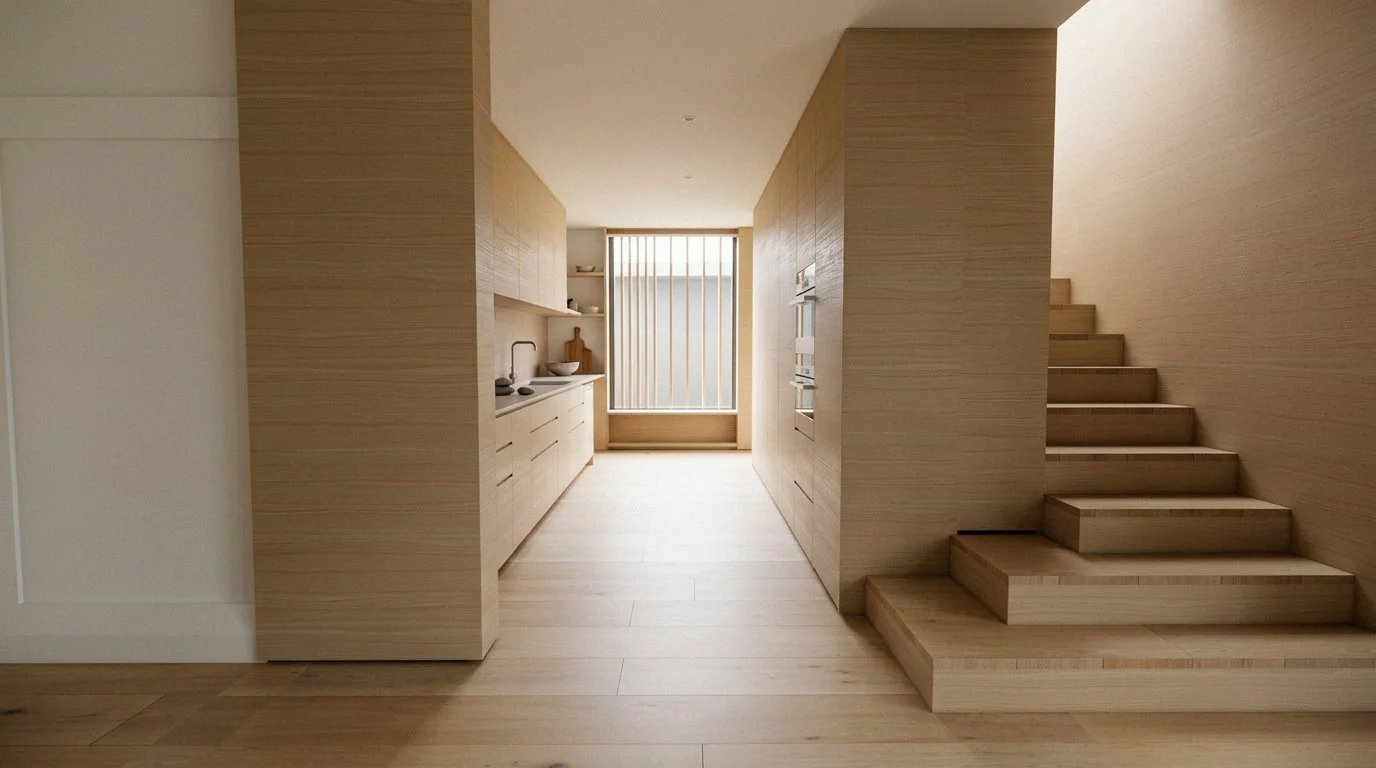
Built in joinery is used throughout, from the bookshelves and window seats to concealed storage, keeping the house uncluttered and easy to live in. Old and new sit side by side, creating a home that is warm, practical and made for family life.