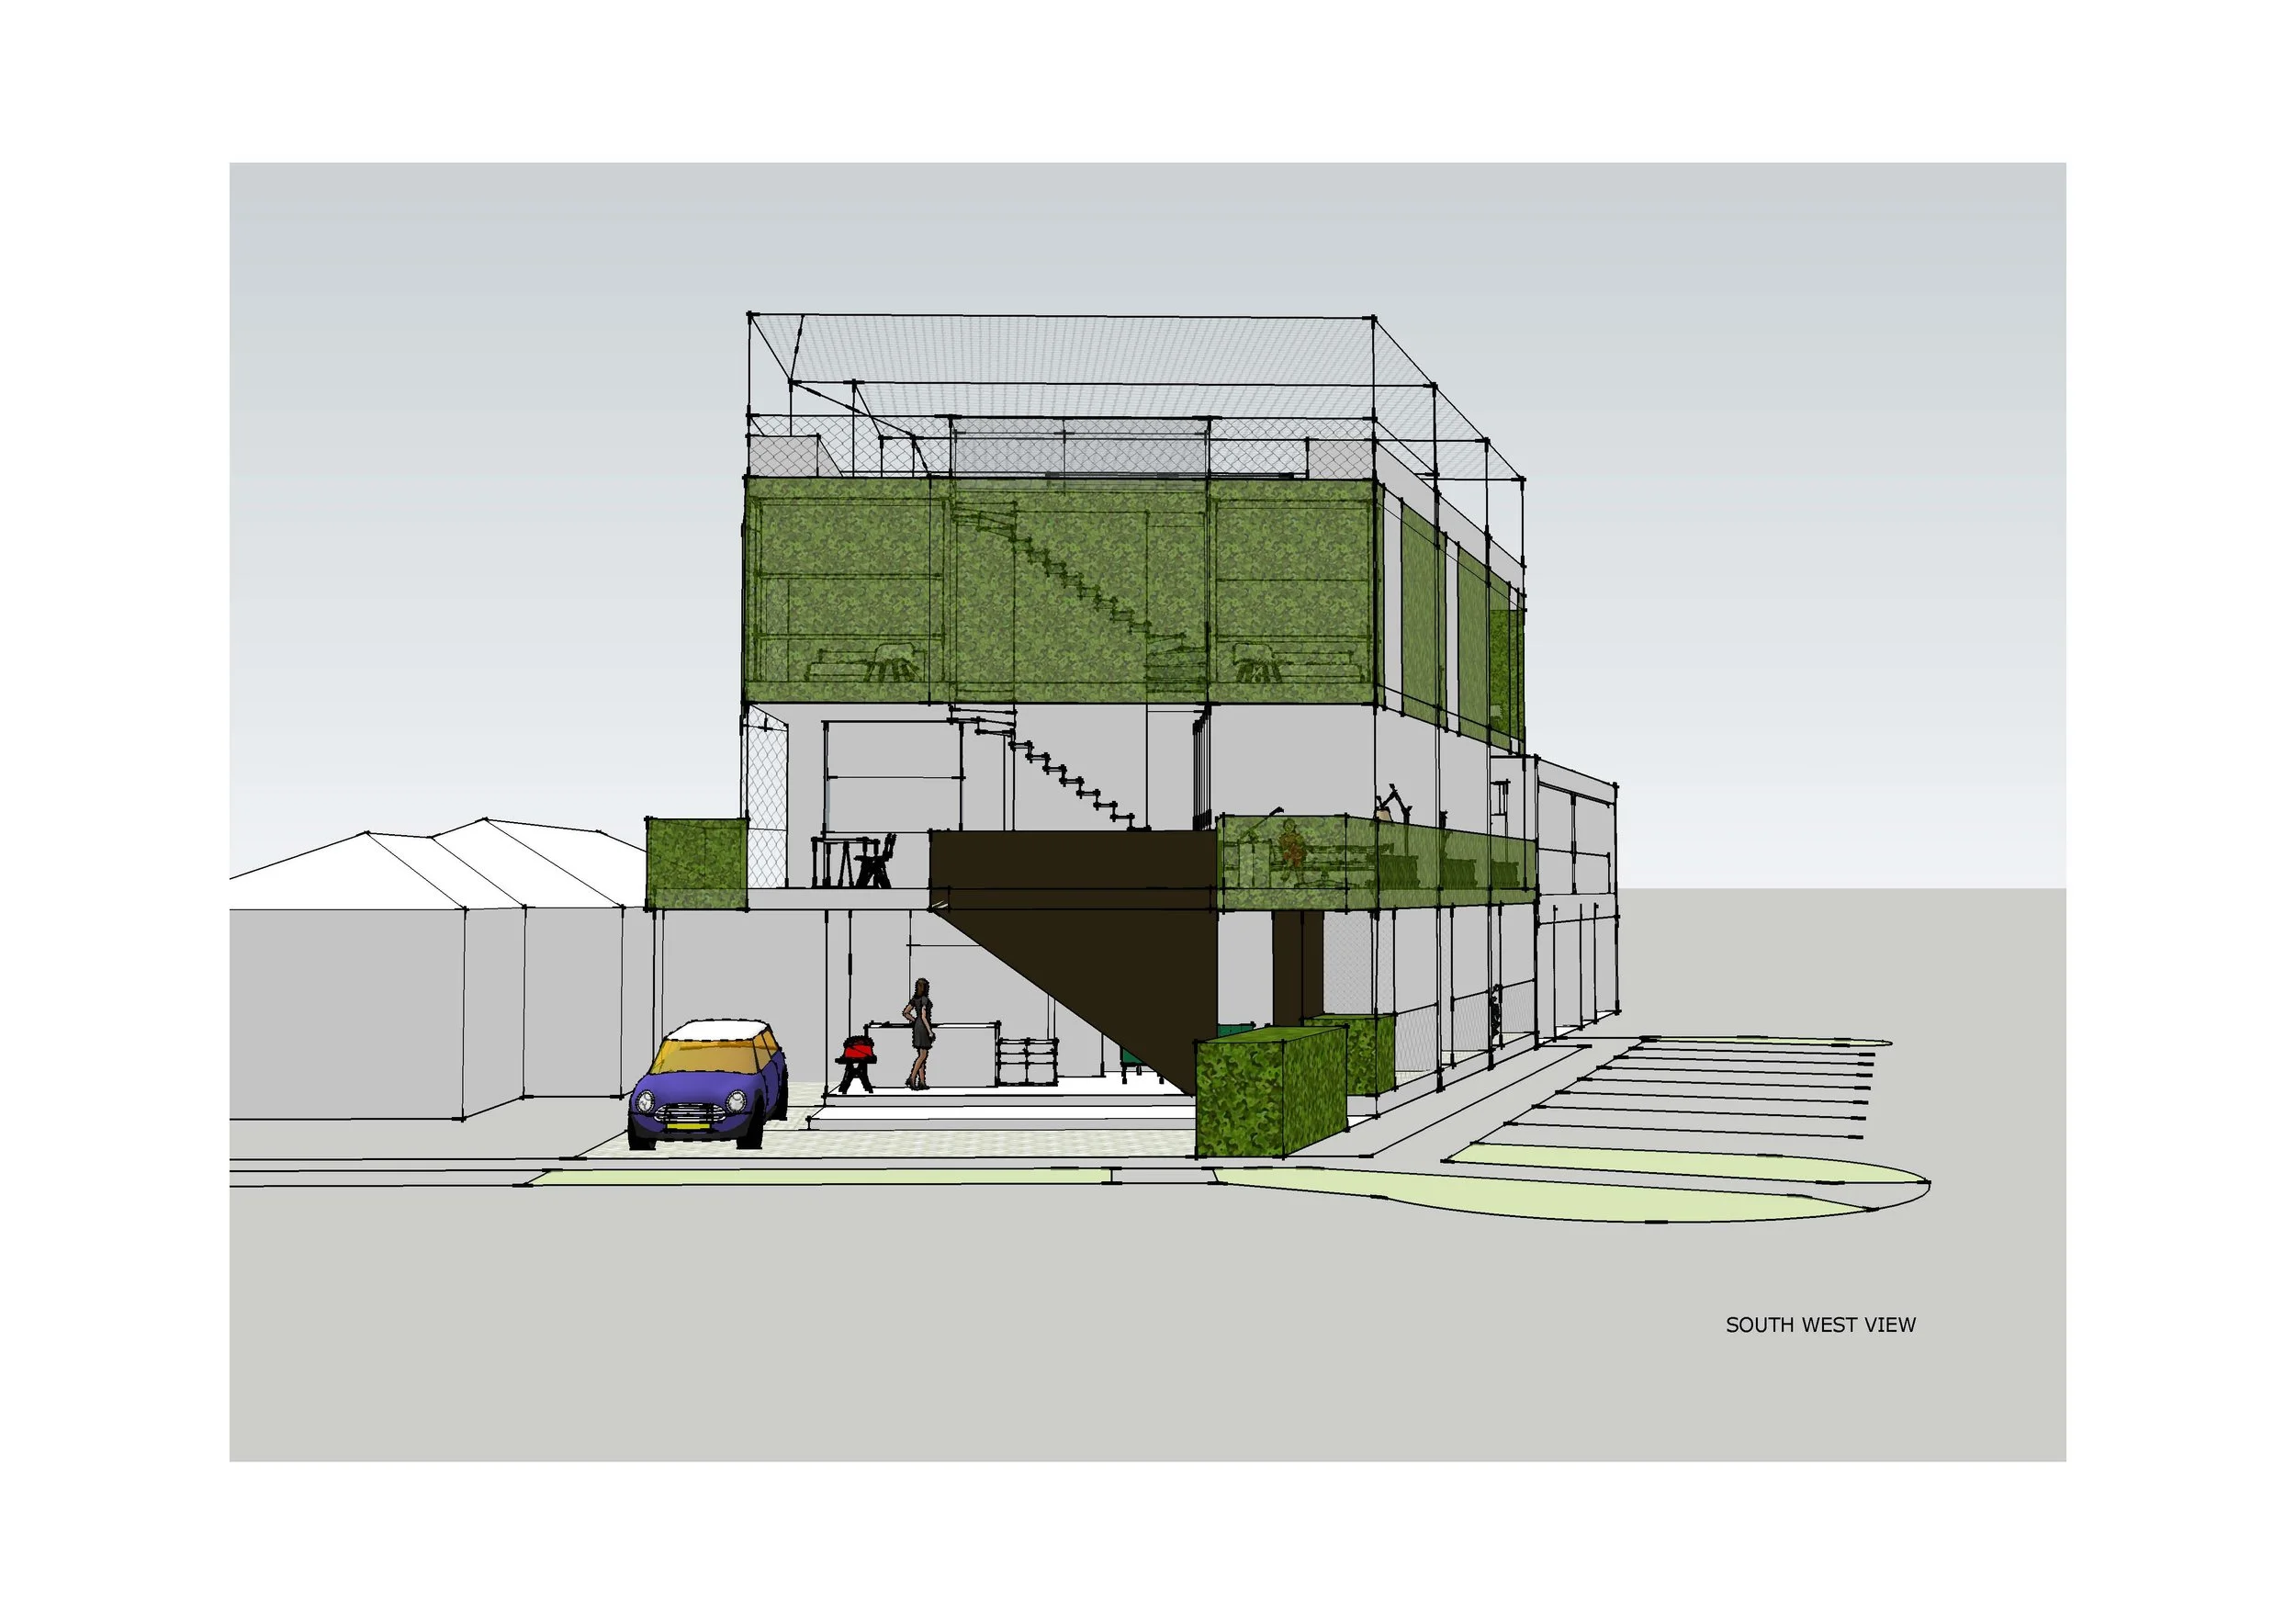
Cubes Footscray · Multi-Residential · Architecture
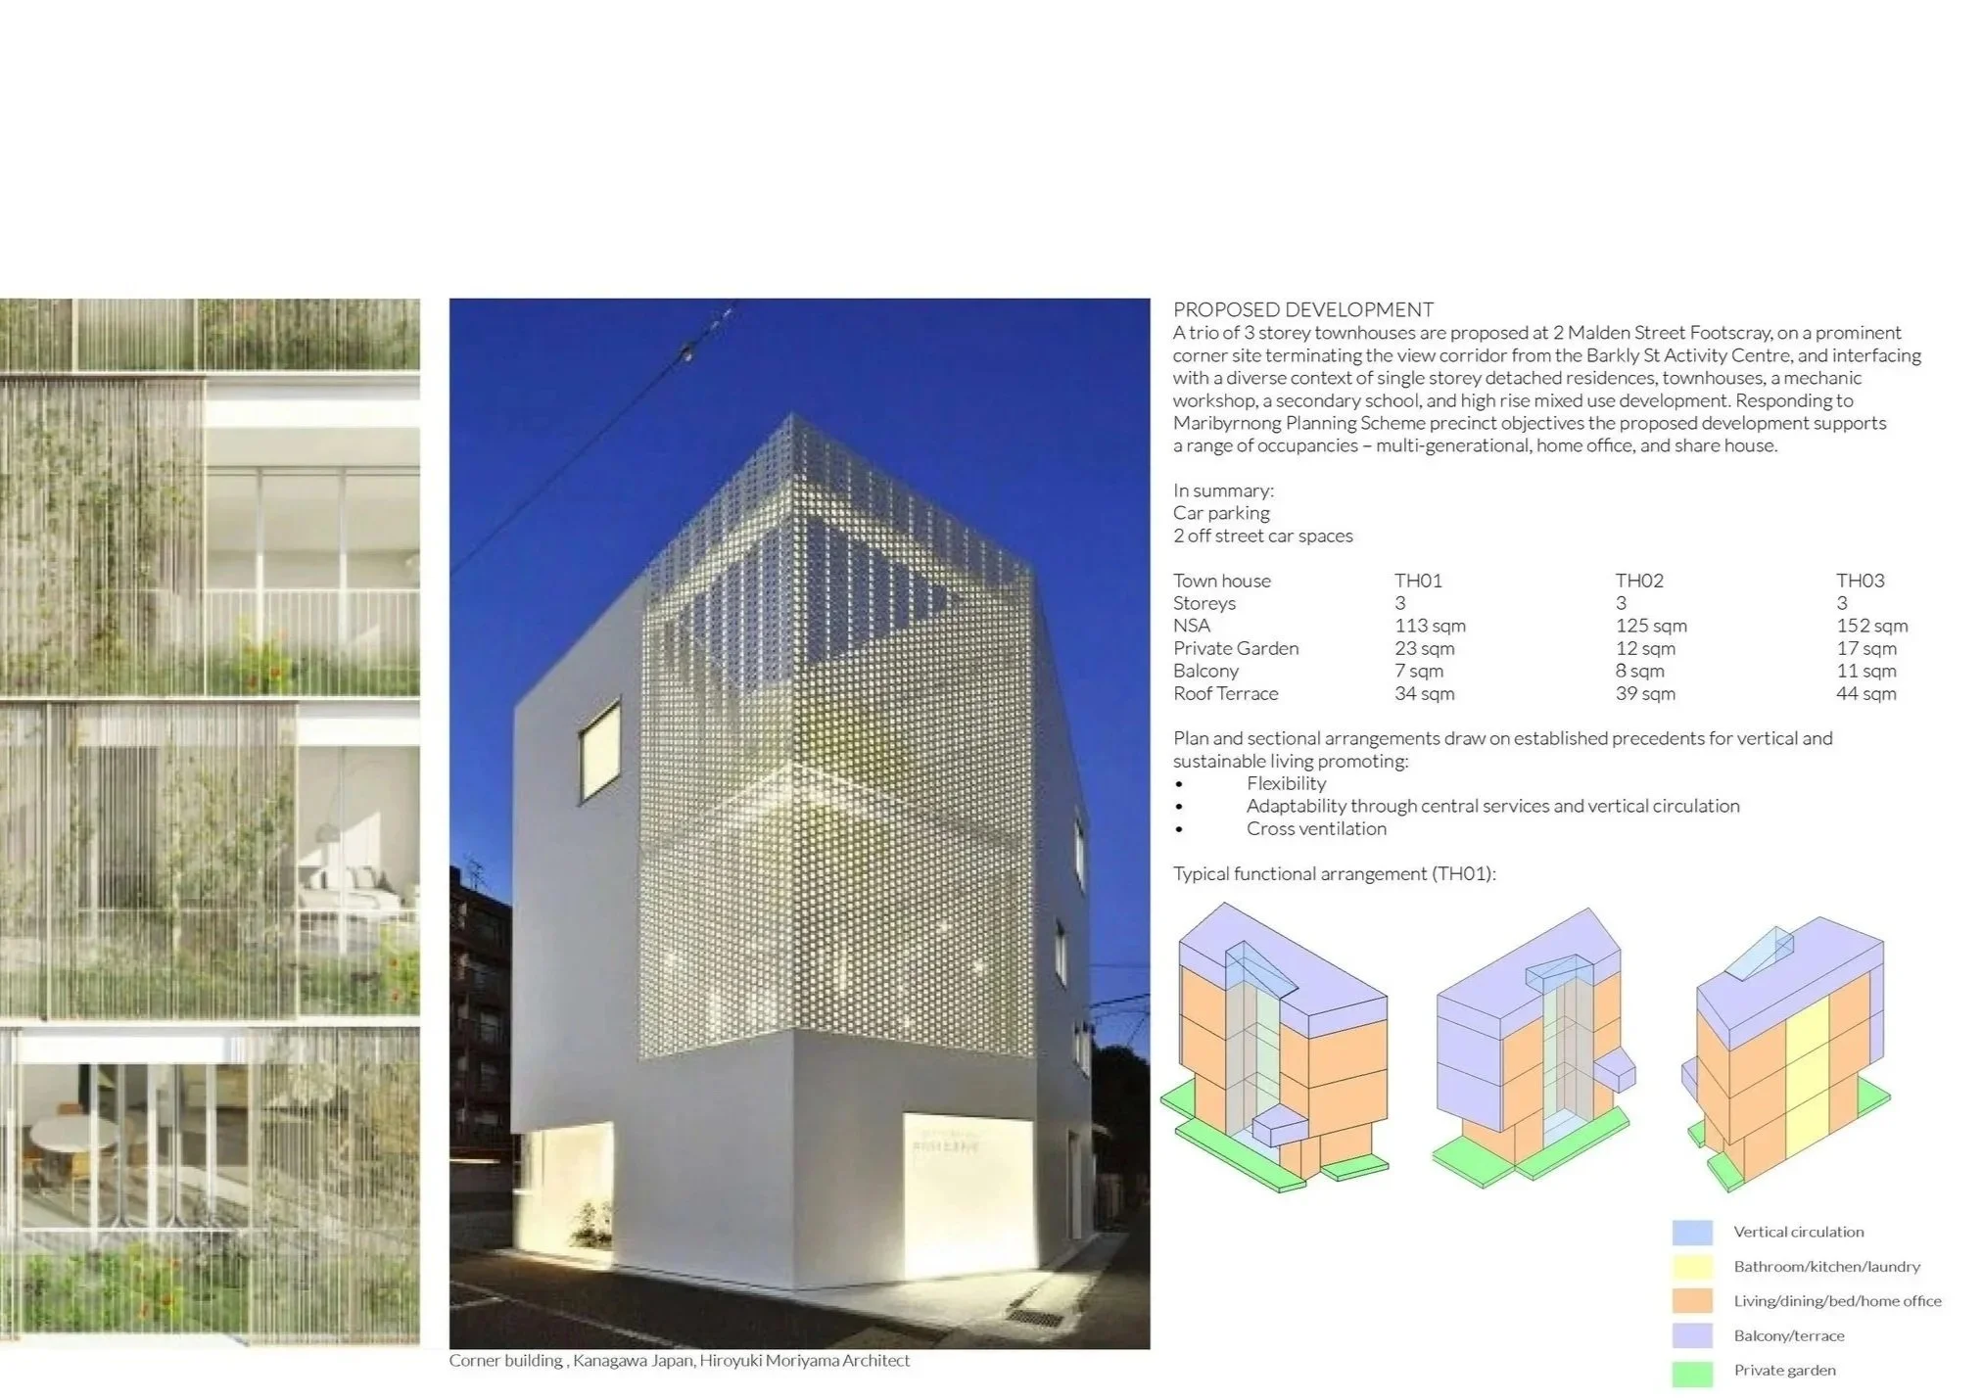
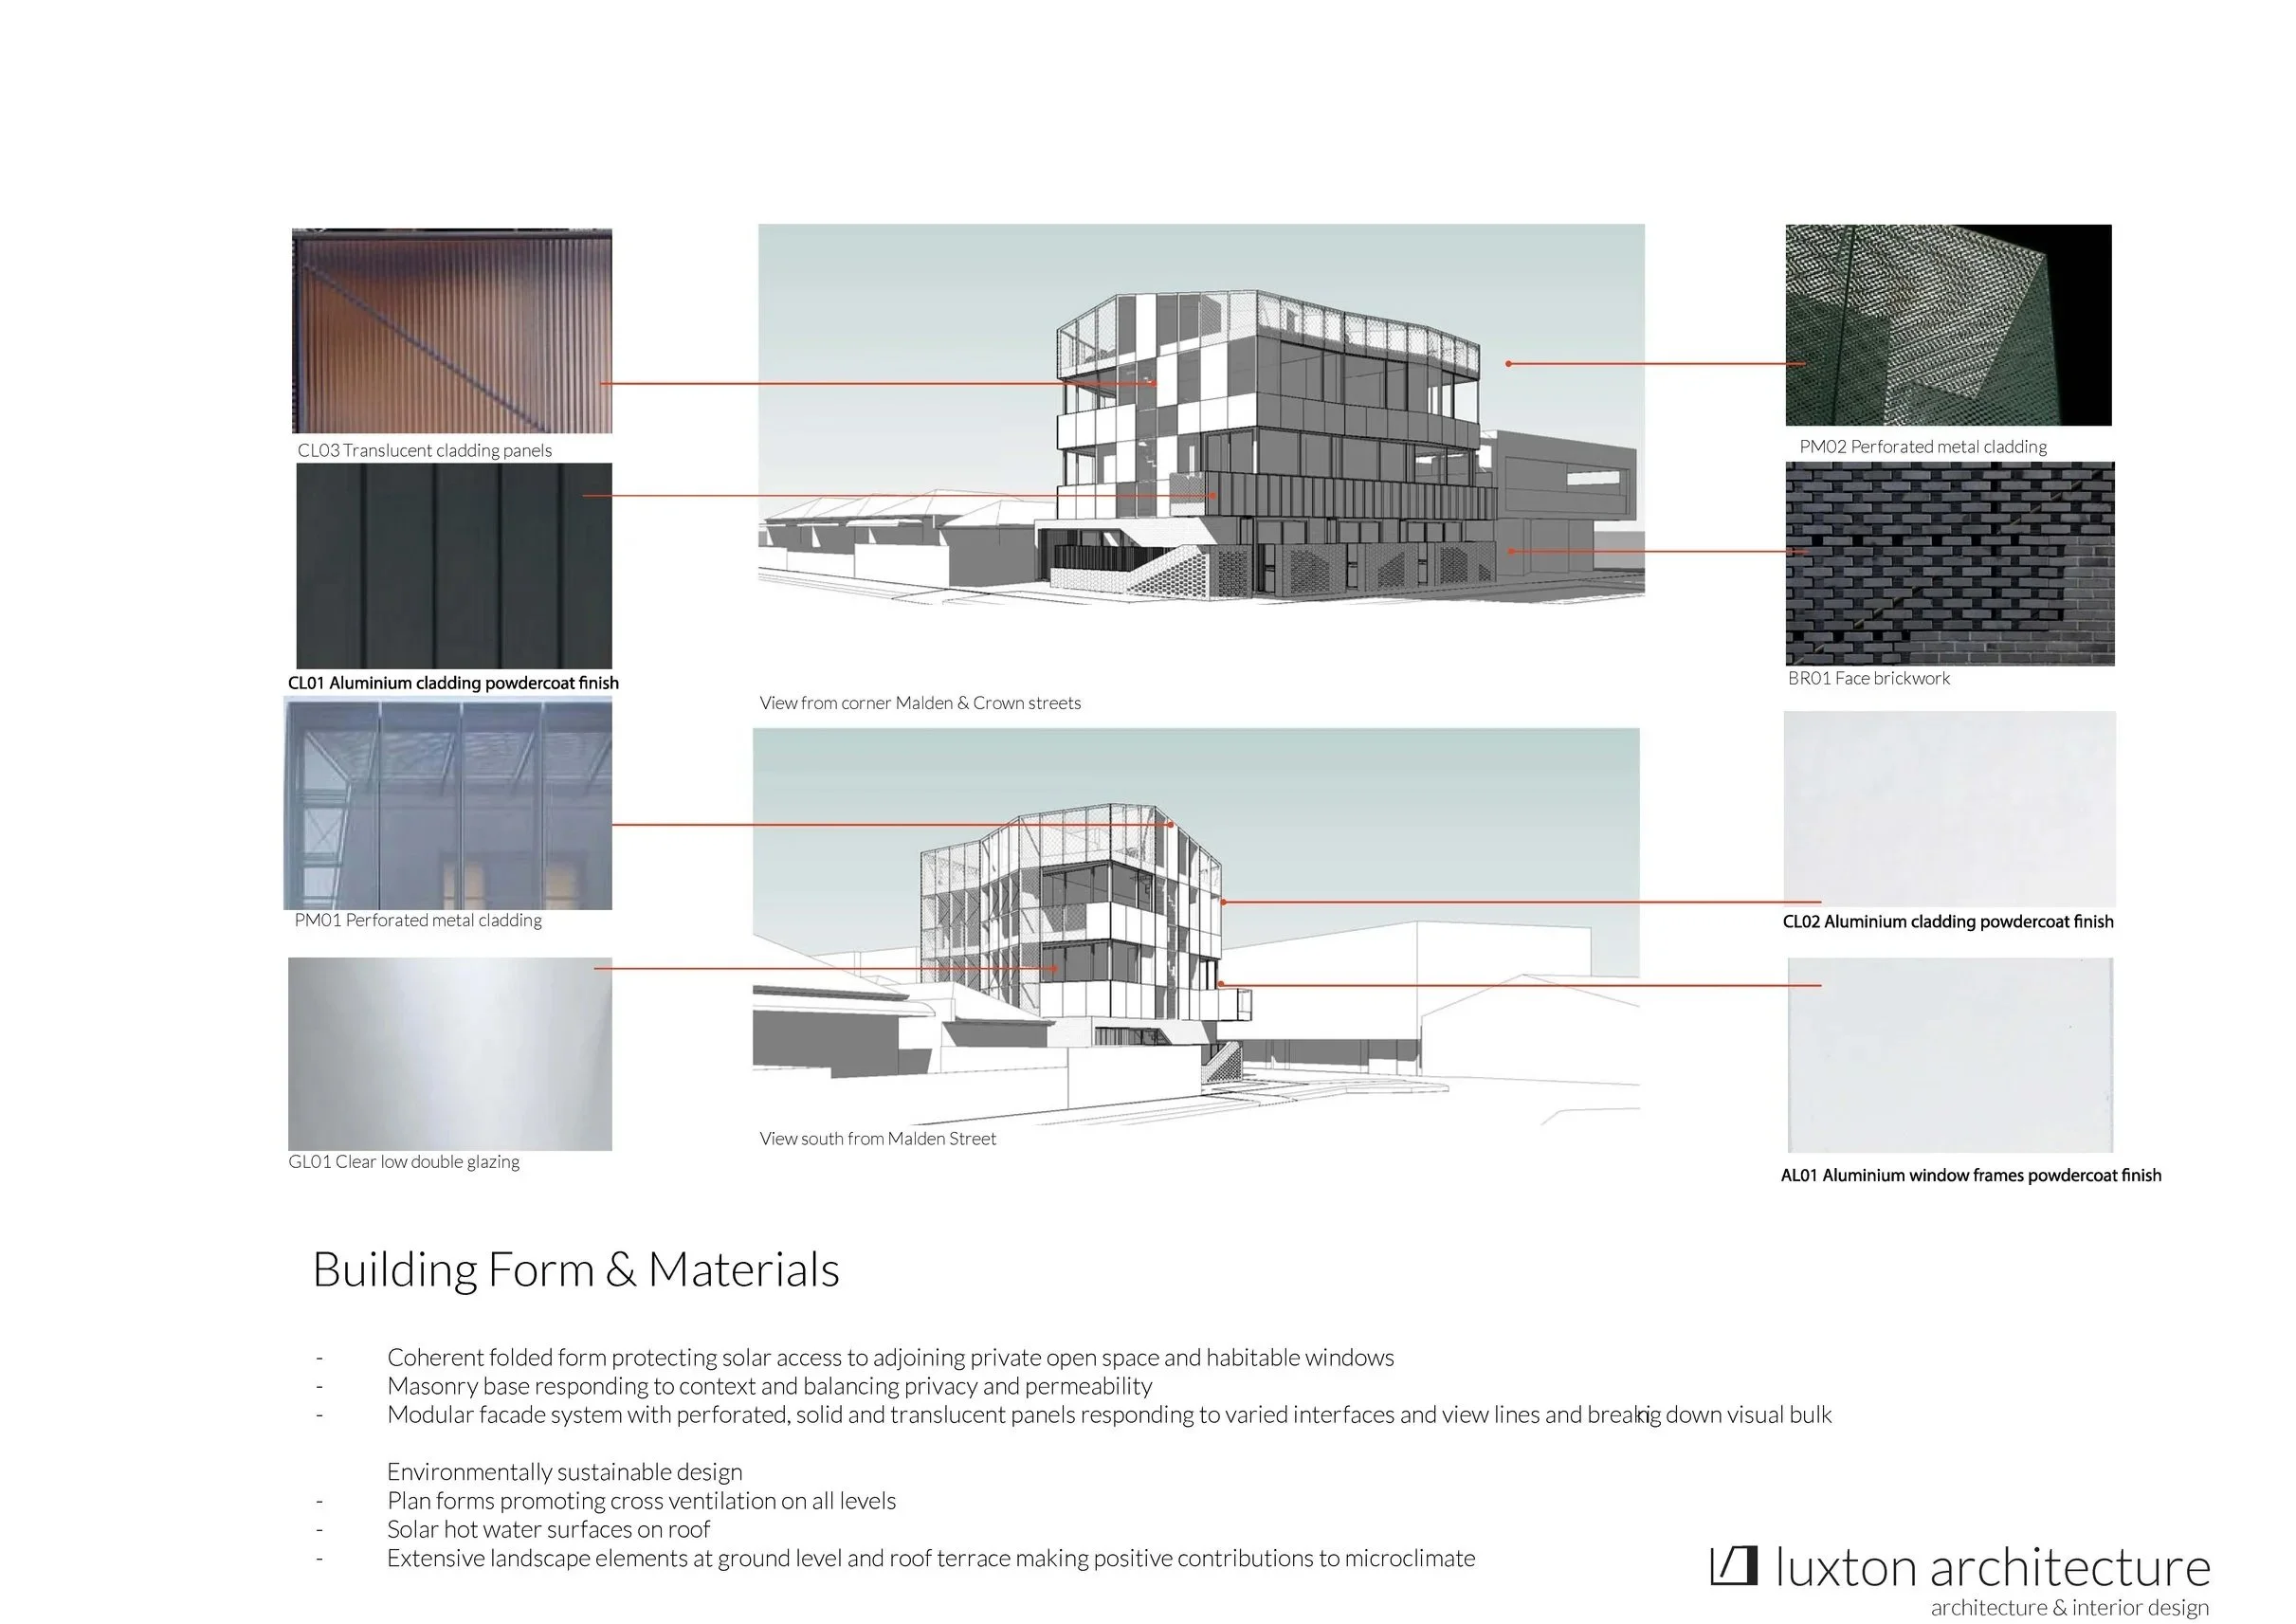
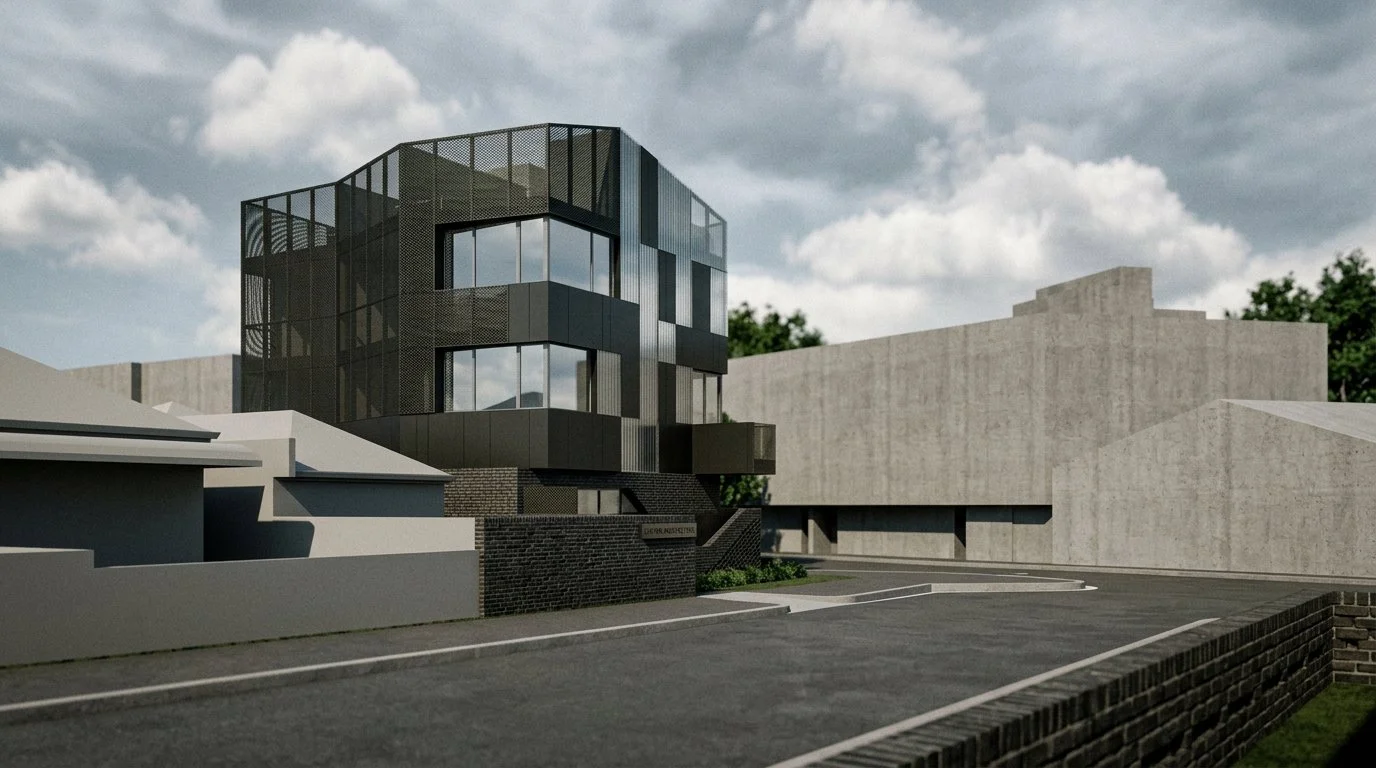
Cubes Footscray · Multi-residential · Architecture Three townhouses on a corner where the city meets the suburb. A modular facade of cubes turns a difficult corner into a quiet landmark. Project details Location: Footscray, Victoria Type: Three townhouses, each three storeys Features: Roof terraces, private gardens, flexible floor plans, cross ventilation, solar hot water Materials: Face brickwork, perforated metal, translucent cladding, clear glazing